
Listing Courtesy of: REALTRACS as distributed by MLS GRID / Listed By: Weichert, Realtors Joe Orr & Associates
215 Flora Lane Manchester, TN 37355
Pending (29 Days)
$729,900 (USD)
Description
MLS #:
RTC3542354
RTC3542354
Taxes
$3,245
$3,245
Lot Size
1.39 acres
1.39 acres
Type
Single-Family Home
Single-Family Home
Year Built
2019
2019
Views
Lake
Lake
County
Coffee County
Coffee County
Listed By
Jenny Orr, Weichert, Realtors Joe Orr & Associates
Source
REALTRACS
Last checked Oct 4 2026 at 1:54 AM GMT+0000
REALTRACS
Last checked Oct 4 2026 at 1:54 AM GMT+0000
Bathroom Details
- Full Bathrooms: 3
- Half Bathroom: 1
Interior Features
- Extra Closets
- Central Vacuum
- Ceiling Fan(s)
- Walk-In Closet(s)
- Pantry
- Open Floorplan
- High Ceilings
- Built-In Features
- Entrance Foyer
Subdivision
- Lakeview
Property Features
- Fireplace: 2
Heating and Cooling
- Central
- Electric
- Central Air
Basement Information
- Crawl Space
Flooring
- Carpet
- Tile
- Wood
Exterior Features
- Brick
- Stone
- Roof: Shingle
Utility Information
- Utilities: Electricity Available, Water Available
- Sewer: Septic Tank
School Information
- Elementary School: Hickerson Elementary
- Middle School: Coffee County Middle School
- High School: Coffee County Central High School
Parking
- Attached
- Concrete
- Parking Pad
Stories
- 2
Living Area
- 3,393 sqft
Location
Estimated Monthly Mortgage Payment
*Based on Fixed Interest Rate withe a 30 year term, principal and interest only
Listing price
Down payment
%
Interest rate
%Mortgage calculator estimates are provided by C21 Wright Realty and are intended for information use only. Your payments may be higher or lower and all loans are subject to credit approval.
Disclaimer: Square footage is based on information available to agent, including County records. Information has not been verified by agent and should be verified by buyer.
Based on information submitted to the MLS GRID as of 10/4/2026 01:54. All data is obtained from various sources and may not have been verified by broker or MLS GRID. Supplied Open House Information is subject to change without notice. All information should be independently reviewed and verified for accuracy. Properties may or may not be listed by the office/agent presenting the information.



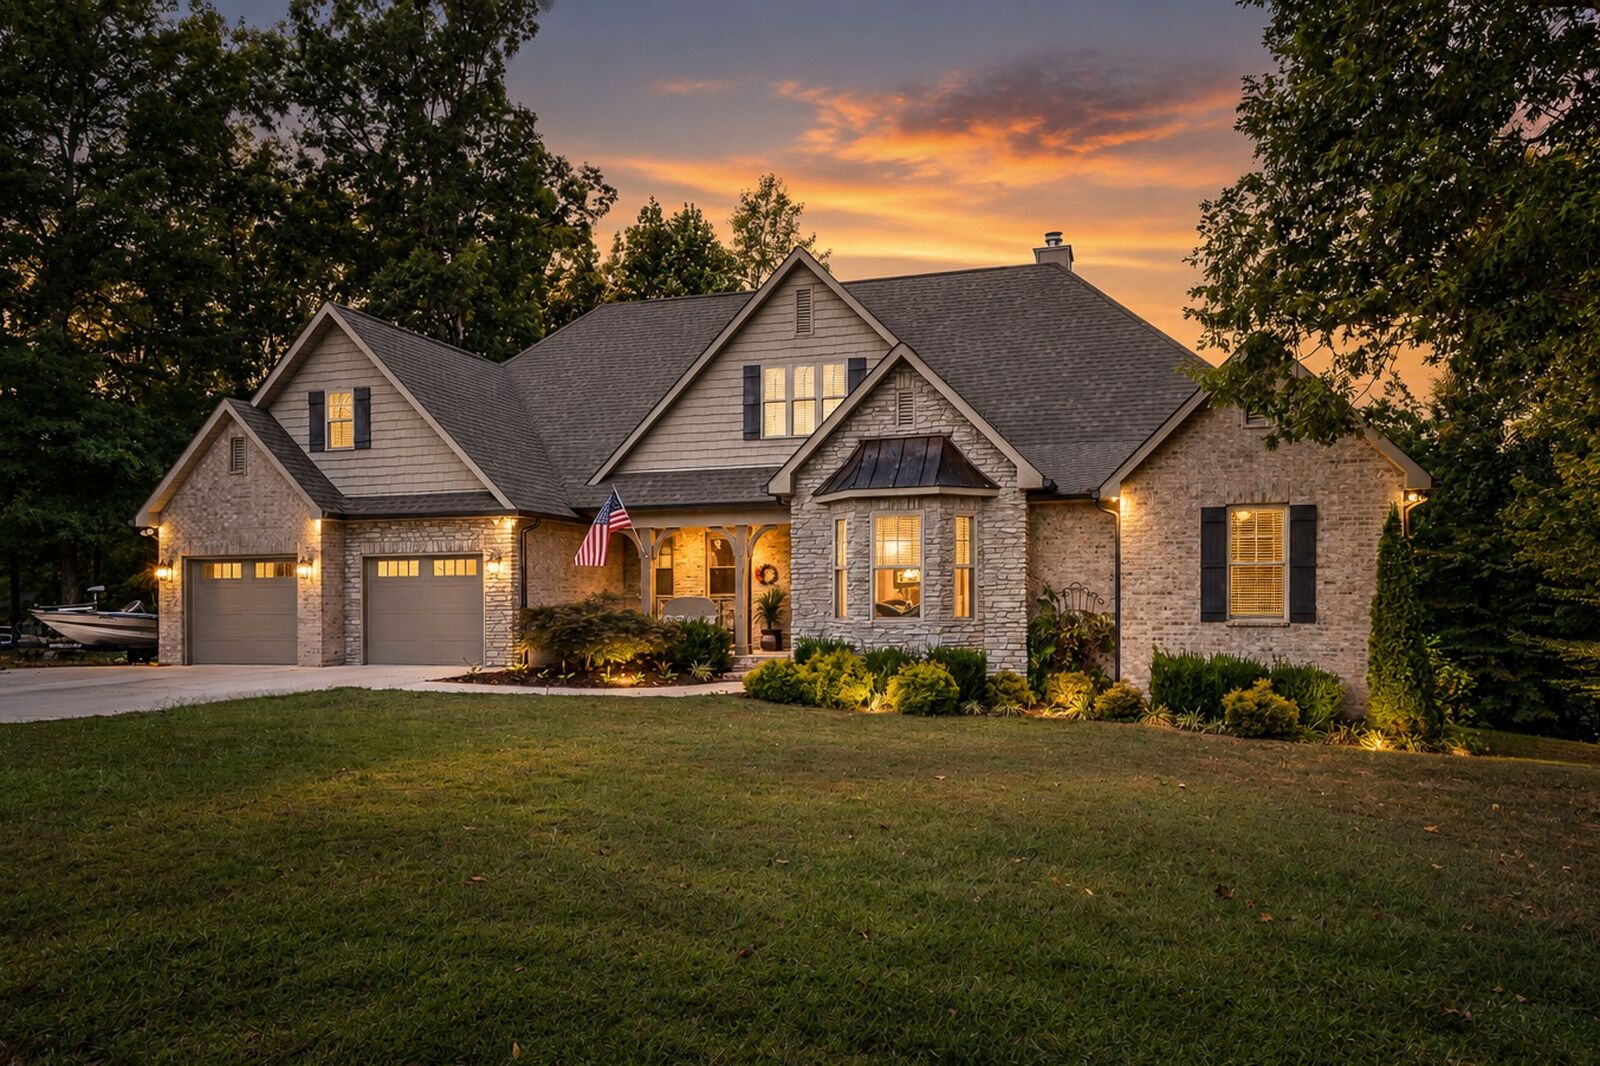
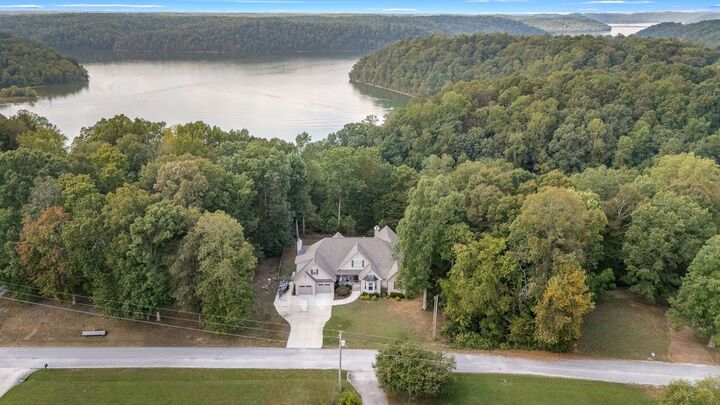
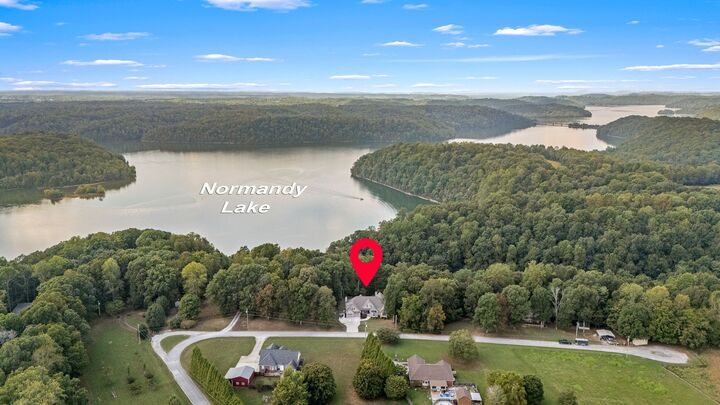
Additional features include a covered front porch, covered/open deck, fenced backyard, marble and quartz countertops, wine cooler, motorized blinds, 10-ft ceilings, sliding barn doors, hardwood flooring, and transom windows. The bonus room and two guest bedrooms are the only carpeted areas. Outside, you'll find an additional concrete pad for boat parking, a vaulted/dry under-house storage area with concrete pad for lawn equipment, and an oversized 2-car garage. Additional amenities include a sound system, security system, and central vacuum. . A rare opportunity to enjoy lake living on Normandy Lake!