
Listing Courtesy of: REALTRACS as distributed by MLS GRID / Listed By: Michelle Phillips, Century 21 Coffee County Realty & Auction
4004 Powers Bridge Rd Manchester, TN 37355
Active (49 Days)
$357,000 (USD)
Description
MLS #:
RTC3524757
RTC3524757
Taxes
$1,027
$1,027
Lot Size
1.09 acres
1.09 acres
Type
Single-Family Home
Single-Family Home
Year Built
1997
1997
County
Coffee County
Coffee County
Listed By
Michelle Phillips, Century 21 Coffee County Realty & Auction
Source
REALTRACS
Last checked Oct 12 2026 at 12:57 PM GMT+0000
REALTRACS
Last checked Oct 12 2026 at 12:57 PM GMT+0000
Bathroom Details
- Full Bathrooms: 2
Interior Features
- Extra Closets
- Air Filter
- Ceiling Fan(s)
- Walk-In Closet(s)
- High Speed Internet
Subdivision
- Moore Estates
Property Features
- Fireplace: 0
Heating and Cooling
- Central
- Electric
- Central Air
Basement Information
- Crawl Space
Pool Information
- Above Ground
Flooring
- Carpet
- Laminate
- Vinyl
Exterior Features
- Vinyl Siding
- Roof: Metal
Utility Information
- Utilities: Electricity Available, Water Available, Cable Connected
- Sewer: Septic Tank
School Information
- Elementary School: North Coffee Elementary
- Middle School: Coffee County Middle School
- High School: Coffee County Central High School
Parking
- Garage Door Opener
- Garage Faces Side
Stories
- 2
Living Area
- 2,001 sqft
Location
Estimated Monthly Mortgage Payment
*Based on Fixed Interest Rate withe a 30 year term, principal and interest only
Listing price
Down payment
%
Interest rate
%Mortgage calculator estimates are provided by C21 Wright Realty and are intended for information use only. Your payments may be higher or lower and all loans are subject to credit approval.
Disclaimer: Square footage is based on information available to agent, including County records. Information has not been verified by agent and should be verified by buyer.
Based on information submitted to the MLS GRID as of 10/12/2026 12:57. All data is obtained from various sources and may not have been verified by broker or MLS GRID. Supplied Open House Information is subject to change without notice. All information should be independently reviewed and verified for accuracy. Properties may or may not be listed by the office/agent presenting the information.



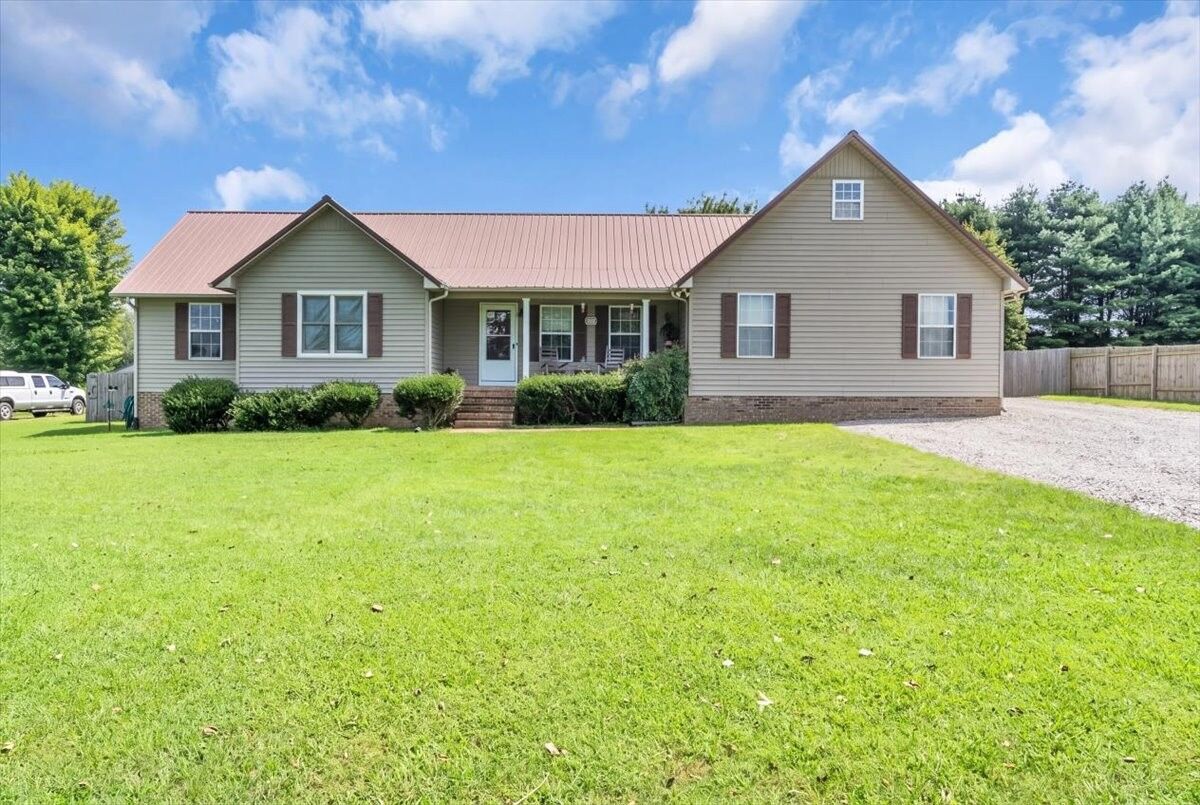
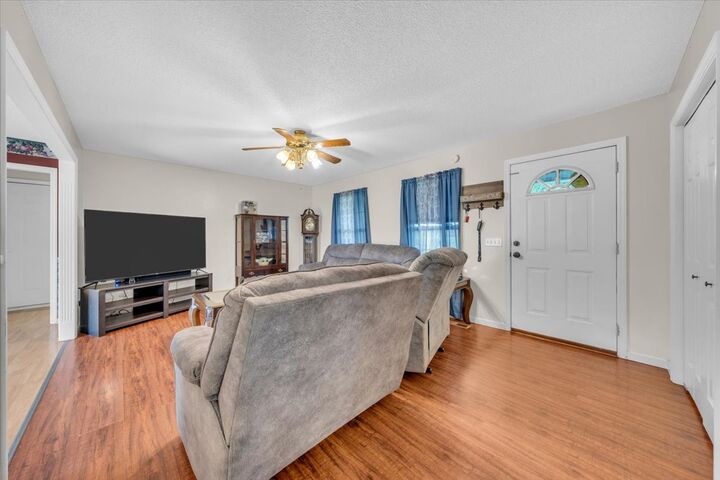
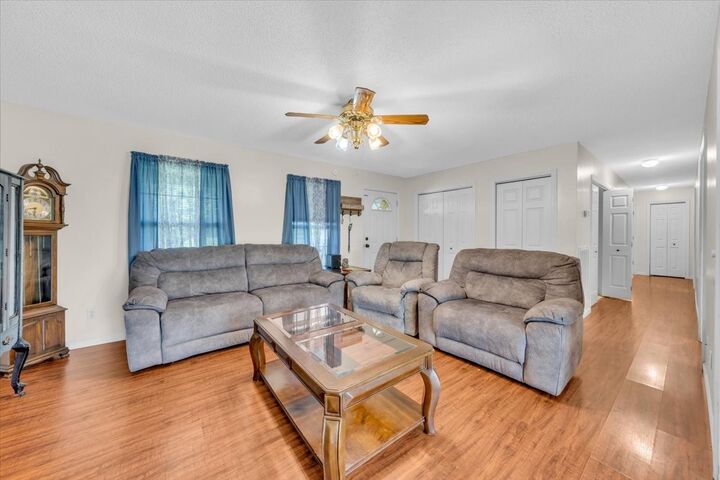
Inside, you’ll find a comfortable living area plus a large family room, providing plenty of space for gatherings, entertaining, or relaxing. The upstairs bedroom offers additional flexibility for a bedroom, office, hobby room, or guest space. Extra hallway closets provide convenient additional storage.
Recent updates include a new central heat and air system installed in 2025, new ductwork, and added attic insulation in 2025 for improved comfort and efficiency.
Step outside to enjoy the above-ground swimming pool, approximately 18' x 33' x 54', featuring a new liner installed in 2026. The backyard is enclosed with a privacy wood fence, creating a great space for outdoor entertaining, pets, children, or simply relaxing by the pool.
The property also includes an attached garage and a 10' x 20' storage building, offering convenient space for vehicles, tools, equipment, and extra storage.
If you’re looking for a spacious home with recent updates, a fenced backyard, swimming pool, garage, storage, and approximately one acre of land, this property is ready for its next owner!