
Listing Courtesy of: REALTRACS as distributed by MLS GRID / Listed By: John Michael Peck, Century 21 Volunteer Realty
3906 Bomeadows Dr Murfreesboro, TN 37128
Active (54 Days)
$699,900 (USD)
Description
MLS #:
RTC3501476
RTC3501476
Taxes
$2,756
$2,756
Lot Size
0.43 acres
0.43 acres
Type
Single-Family Home
Single-Family Home
Year Built
2021
2021
County
Rutherford County
Rutherford County
Listed By
John Michael Peck, Century 21 Volunteer Realty
Source
REALTRACS
Last checked Oct 4 2026 at 1:54 AM GMT+0000
REALTRACS
Last checked Oct 4 2026 at 1:54 AM GMT+0000
Bathroom Details
- Full Bathrooms: 5
Interior Features
- Kitchen Island
Subdivision
- Davenport Station Sec 4
Property Features
- Fireplace: 1
Heating and Cooling
- Central
- Heat Pump
- Central Air
- Ceiling Fan(s)
Homeowners Association Information
- Dues: $515
Flooring
- Carpet
- Laminate
- Tile
Exterior Features
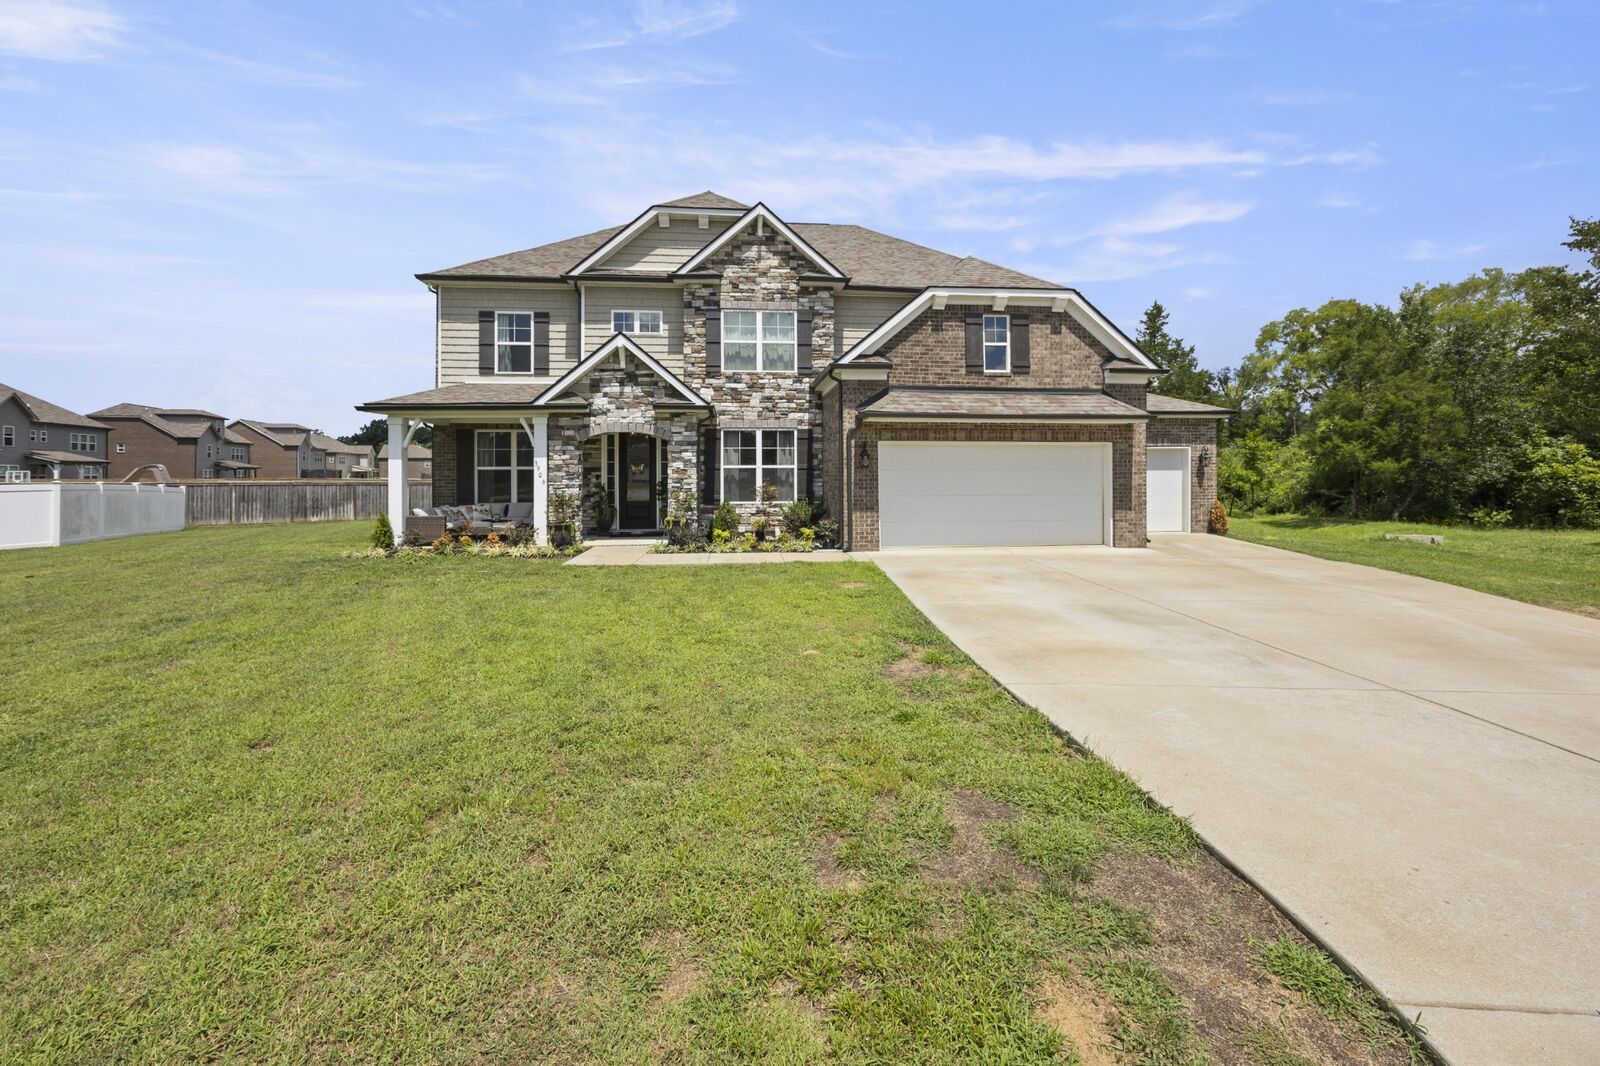
- Brick
- Stone
- Roof: Shingle
Utility Information
- Utilities: Water Available
- Sewer: Septic Tank
School Information
- Elementary School: Barfield Elementary
- Middle School: Christiana Middle School
- High School: Rockvale High School
Parking
- Garage Faces Front
Stories
- 3
Living Area
- 3,879 sqft
Location
Estimated Monthly Mortgage Payment
*Based on Fixed Interest Rate withe a 30 year term, principal and interest only
Listing price
Down payment
%
Interest rate
%Mortgage calculator estimates are provided by C21 Wright Realty and are intended for information use only. Your payments may be higher or lower and all loans are subject to credit approval.
Disclaimer: Square footage is based on information available to agent, including County records. Information has not been verified by agent and should be verified by buyer.
Based on information submitted to the MLS GRID as of 10/4/2026 01:54. All data is obtained from various sources and may not have been verified by broker or MLS GRID. Supplied Open House Information is subject to change without notice. All information should be independently reviewed and verified for accuracy. Properties may or may not be listed by the office/agent presenting the information.



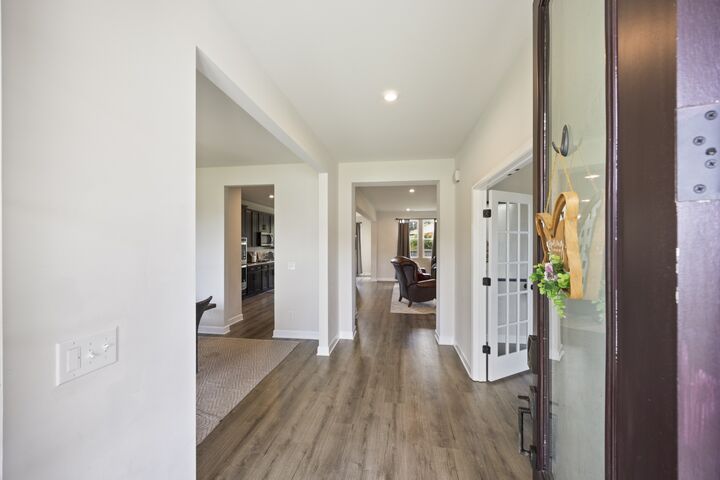
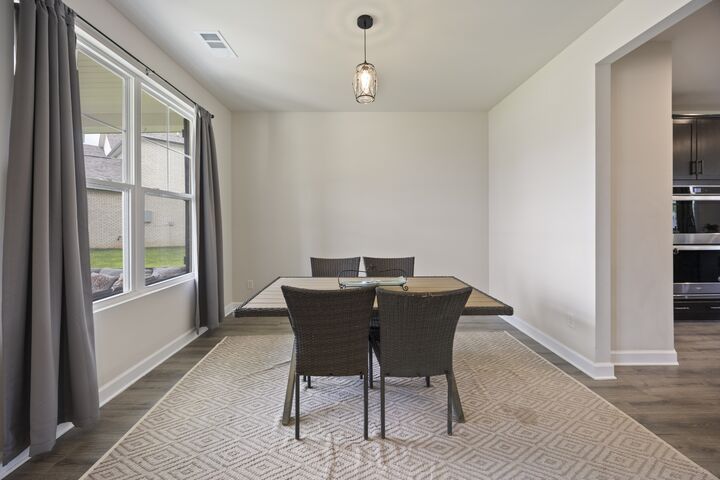
The well-appointed kitchen is designed for both everyday living and entertaining, featuring granite countertops, a double oven, abundant cabinetry, and plenty of workspace. The open layout provides generous living areas and spacious bedrooms, creating a comfortable and functional layout with room for everyone.
Outside, enjoy a large backyard with plenty of space for entertaining, gardening, or relaxing. The property also features a spacious two-car attached garage, plus an additional attached garage ideal for a golf cart, mower, outdoor equipment, or recreational items. The HOA adds even more to enjoy with access to a community in-ground pool and playground.
Conveniently located near shopping, dining, schools, and major commuter routes, 3906 Bomeadows Dr. offers an impressive combination of space, flexibility, neighborhood amenities, and everyday convenience.