
Listing Courtesy of: REALTRACS as distributed by MLS GRID / Listed By: Compass Re
6613 Holt Rd Nashville, TN 37211
Active (127 Days)
$1,000,000 (USD)
Description
MLS #:
RTC3163603
RTC3163603
Taxes
$6,769
$6,769
Lot Size
1.4 acres
1.4 acres
Type
Single-Family Home
Single-Family Home
Year Built
1987
1987
Style
Ranch
Ranch
County
Davidson County
Davidson County
Listed By
Brittney Testerman Griffith, Compass Re
Source
REALTRACS
Last checked Aug 1 2026 at 4:39 PM GMT+0000
REALTRACS
Last checked Aug 1 2026 at 4:39 PM GMT+0000
Bathroom Details
- Full Bathrooms: 3
- Half Bathroom: 1
Interior Features
- Extra Closets
- Redecorated
- Ceiling Fan(s)
- Walk-In Closet(s)
- In-Law Floorplan
- Kitchen Island
- Entrance Foyer
Subdivision
- Redmond Lane
Lot Information
- Level
Property Features
- Fireplace: 2
Heating and Cooling
- Central
- Central Air
Basement Information
- Finished
- Apartment
- Exterior Entry
- Full
Flooring
- Carpet
- Laminate
- Tile
- Wood
Exterior Features
- Brick
Utility Information
- Utilities: Water Available
- Sewer: Public Sewer
School Information
- Elementary School: May Werthan Shayne Elementary School
- Middle School: William Henry Oliver Middle
- High School: John Overton Comp High School
Parking
- Driveway
- Detached
- Paved
- Garage Faces Rear
Stories
- 2
Living Area
- 4,147 sqft
Location
Estimated Monthly Mortgage Payment
*Based on Fixed Interest Rate withe a 30 year term, principal and interest only
Listing price
Down payment
%
Interest rate
%Mortgage calculator estimates are provided by C21 Wright Realty and are intended for information use only. Your payments may be higher or lower and all loans are subject to credit approval.
Disclaimer: Square footage is based on information available to agent, including County records. Information has not been verified by agent and should be verified by buyer.
Based on information submitted to the MLS GRID as of 8/1/2026 16:39. All data is obtained from various sources and may not have been verified by broker or MLS GRID. Supplied Open House Information is subject to change without notice. All information should be independently reviewed and verified for accuracy. Properties may or may not be listed by the office/agent presenting the information.



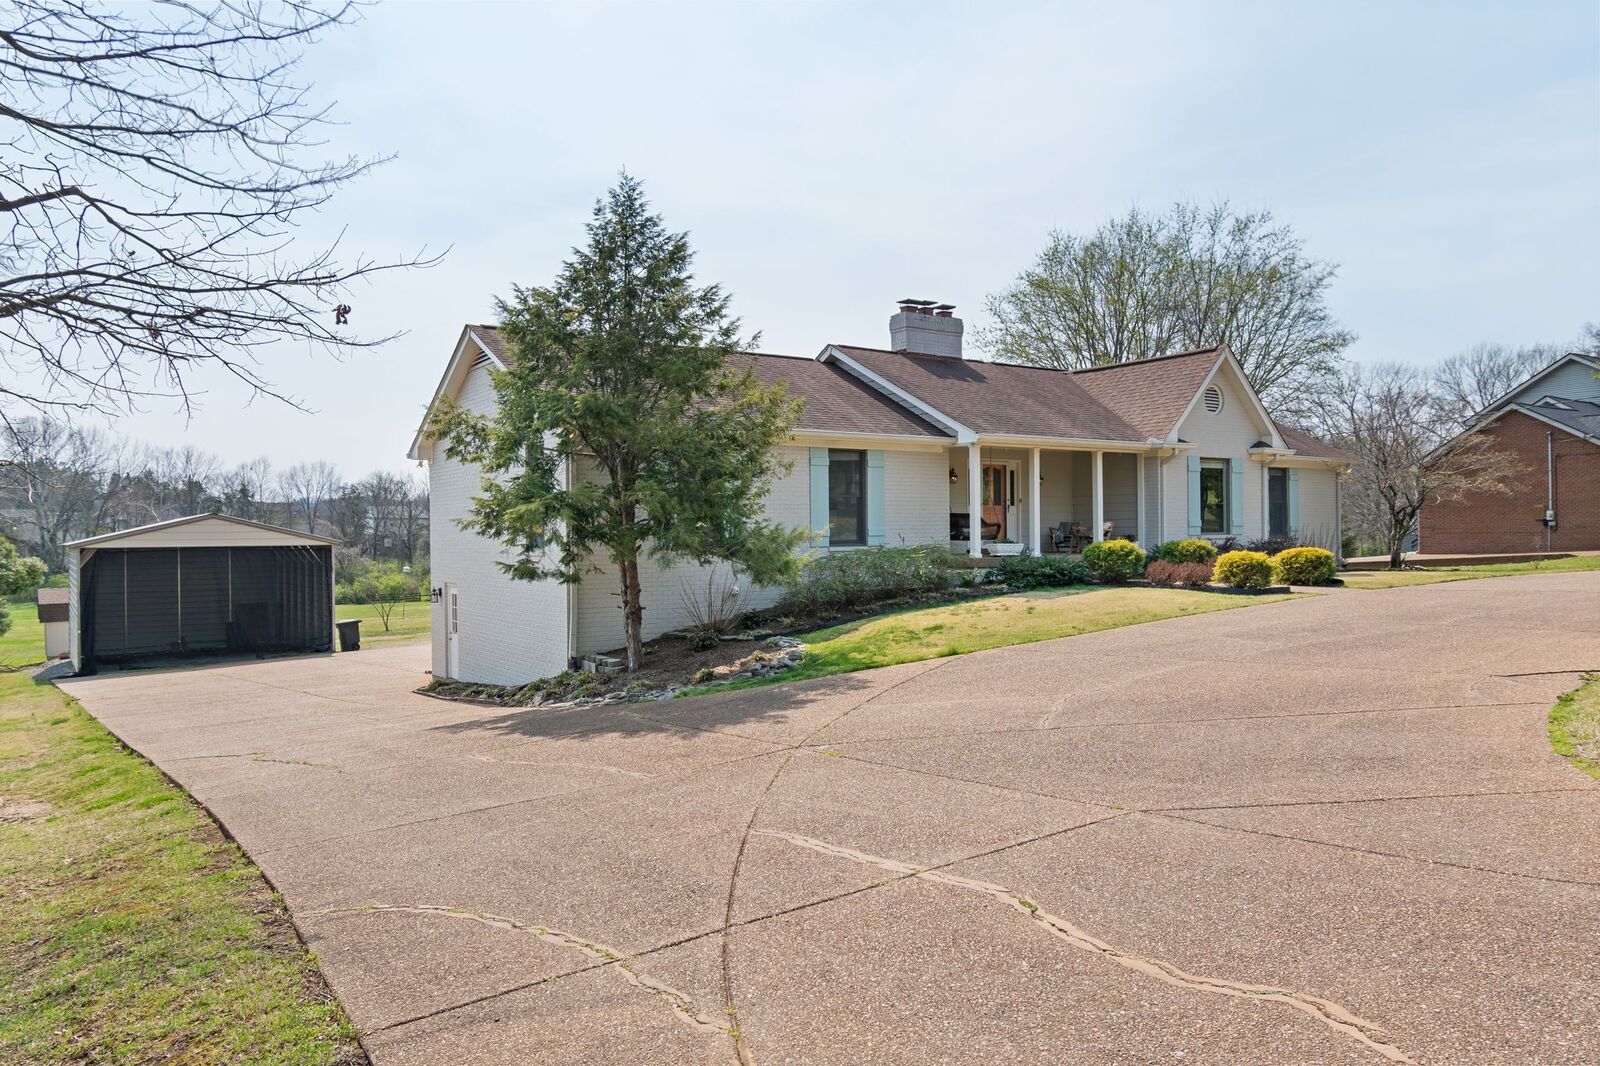
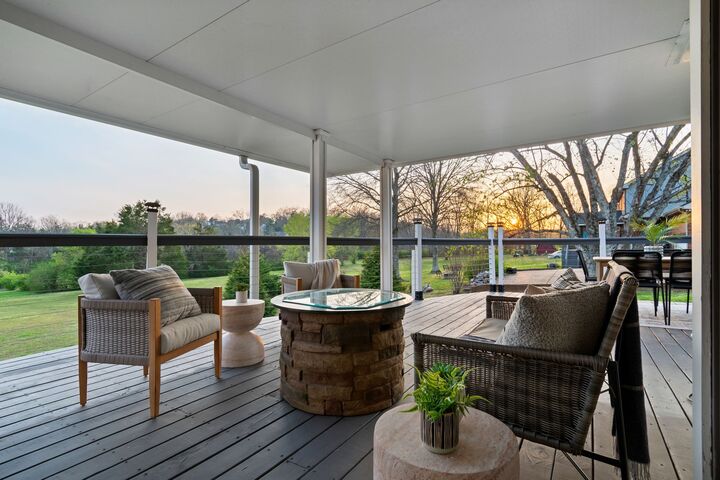
The Main Level | Designed for everyday ease with 3 bedrooms, 2.5 baths, and a dedicated laundry room on the main floor. The split-bedroom layout places the primary suite on one side and the additional bedrooms on the other for privacy and function. The renovated main level features an updated kitchen with induction cooktop, mobile kitchen island, welcoming living room with fireplace, sunroom, heated floors in the primary bath (including shower/floor area), dimmable lighting, and a covered deck overlooking a peaceful tree-lined setting.
The Walkout Basement | A true second living space with private exterior entry and interior access from the main level. It includes a full kitchen, living area with fireplace, dining space, bedroom, full bath, and its own washer/dryer access—ideal for long-term guests, multigenerational flexibility, rental or an extended private living area.
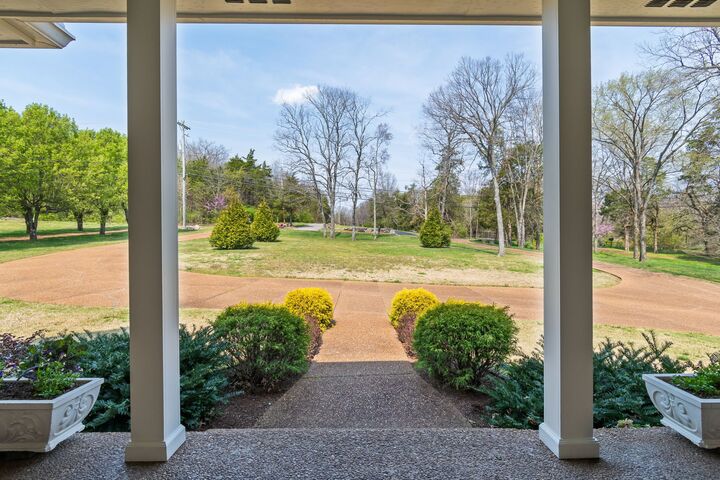
The Extras | 2-car garage, Large RV/vehicle storage and utility shed, additional storage shed, and abundant parking. The large metal shed (added Nov 2020) includes 50-amp, 30-amp, and 110 service. Additional updates include larger hot water tank, downstairs HVAC replacement, newer downstairs carpet, frost-free outdoor faucets, and deck improvements with aluminum cover. Firepit and swing remain. Nearly 1.5 private acres with a rare blend of privacy, utility, and refined livability.