
Listing Courtesy of: REALTRACS as distributed by MLS GRID / Listed By: Joey Seals, Century 21 Volunteer Realty
712 Bryan St Old Hickory, TN 37138
Active (0 Days)
$590,000 (USD)

Description
MLS #:
RTC3611417
RTC3611417
Taxes
$2,076
$2,076
Lot Size
1,307 SQFT
1,307 SQFT
Type
Single-Family Home
Single-Family Home
Year Built
1928
1928
Style
Cottage
Cottage
County
Davidson County
Davidson County
Listed By
Joey Seals, Century 21 Volunteer Realty
Source
REALTRACS
Last checked Oct 4 2026 at 8:55 PM GMT+0000
REALTRACS
Last checked Oct 4 2026 at 8:55 PM GMT+0000
Bathroom Details
- Full Bathrooms: 3
Subdivision
- Seventwelve Bryan Street
Lot Information
- Level
- Corner Lot
Heating and Cooling
- Central
- Central Air
- Ceiling Fan(s)
- Electric
Basement Information
- Finished
Flooring
- Laminate
Exterior Features
- Wood Siding
- Hardboard Siding
- Roof: Asphalt
Utility Information
- Utilities: Electricity Available, Water Available
- Sewer: Public Sewer
School Information
- Elementary School: Dupont Elementary
- Middle School: Dupont Hadley Middle
- High School: McGavock Comp High School
Parking
- Attached
Stories
- 1
Living Area
- 2,166 sqft
Location
Estimated Monthly Mortgage Payment
*Based on Fixed Interest Rate withe a 30 year term, principal and interest only
Listing price
Down payment
%
Interest rate
%Mortgage calculator estimates are provided by C21 Wright Realty and are intended for information use only. Your payments may be higher or lower and all loans are subject to credit approval.
Disclaimer: Square footage is based on information available to agent, including County records. Information has not been verified by agent and should be verified by buyer.
Based on information submitted to the MLS GRID as of 10/4/2026 20:55. All data is obtained from various sources and may not have been verified by broker or MLS GRID. Supplied Open House Information is subject to change without notice. All information should be independently reviewed and verified for accuracy. Properties may or may not be listed by the office/agent presenting the information.



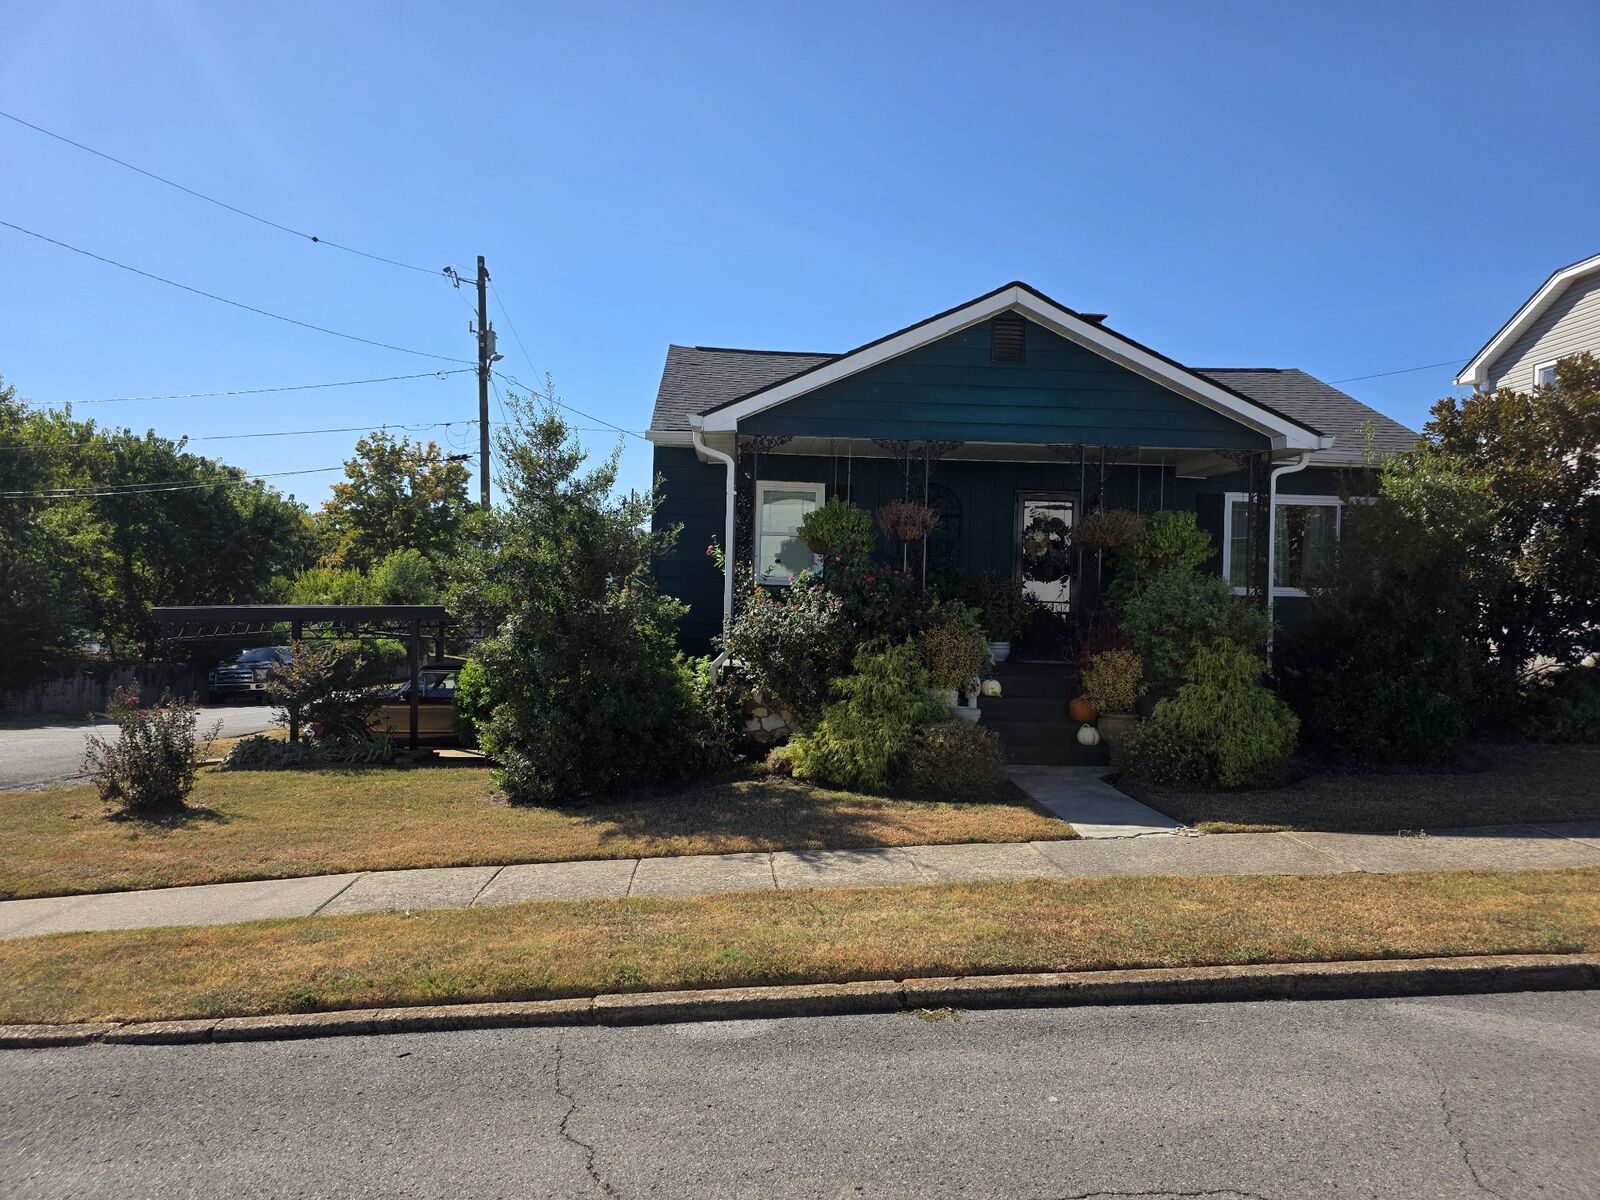
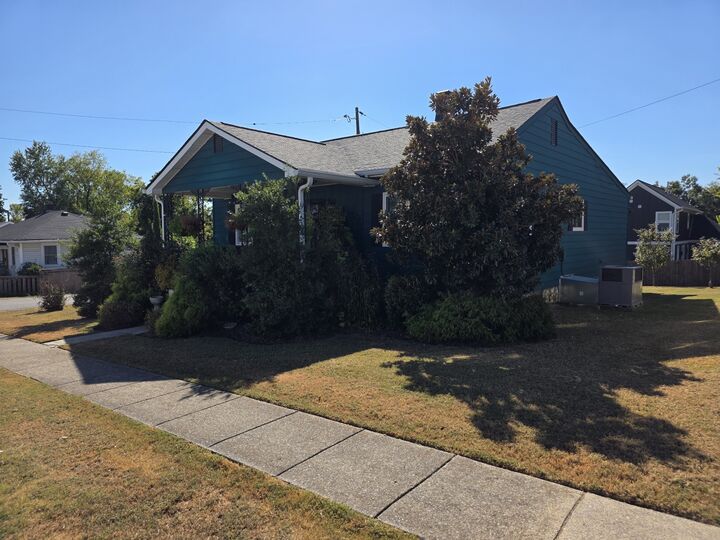
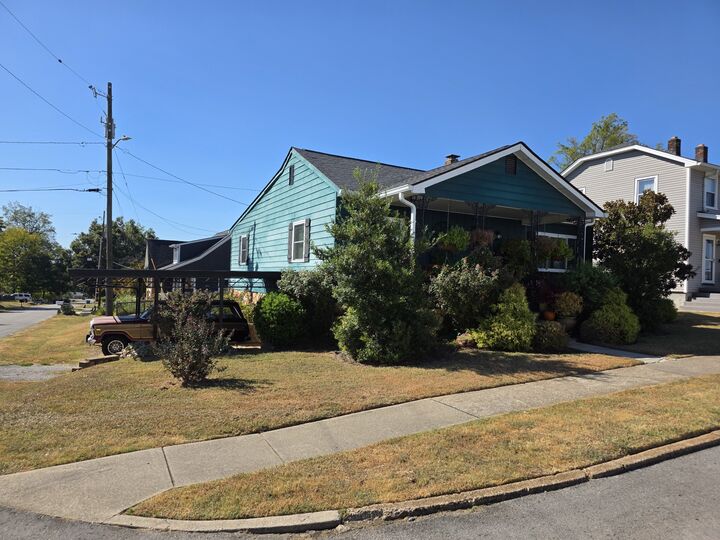
Discover your dream lakeside lifestyle in this beautifully updated cottage nestled in the heart of historic Old Hickory Village. Perfectly combining vintage charm with modern upgrades, this home offers the ultimate cozy retreat just minutes from Old Hickory Lake and a short drive to Downtown Nashville.
Key Features You Will Love:
• Main Level Living: Includes 2 bright bedrooms featuring brand-new, durable laminate flooring and an incredibly cute, welcoming interior.
• Outdoor Living: Relax on your classic front porch complete with a swing, or entertain guests on the spacious, covered back deck.
• Income Potential: The basement features a fully functional 1-bedroom efficiency apartment—perfect for a tenant, guest suite, or Airbnb.
• Bonus Workspace: A small, cozy workshop area in the basement is ready for your DIY projects, hobbies, or extra storage.
Unbeatable Location:
Measure your distance in more like steps from boating, fishing, and sunsets at Old Hickory Lake, while enjoying the tight-knit community feel of the Village. When you want a night out, Downtown is just a quick commute away.