
Listing Courtesy of: REALTRACS as distributed by MLS GRID / Listed By: Robert Bowhall, Century 21 Wright Realty
6265 McMinnville Hwy Smithville, TN 37166
Active (92 Days)
$375,000 (USD)
Description
MLS #:
RTC3278609
RTC3278609
Taxes
$220
$220
Lot Size
0.78 acres
0.78 acres
Type
Single-Family Home
Single-Family Home
Year Built
2026
2026
County
DeKalb County
DeKalb County
Listed By
Robert Bowhall, Century 21 Wright Realty
Source
REALTRACS
Last checked Oct 14 2026 at 6:32 PM GMT+0000
REALTRACS
Last checked Oct 14 2026 at 6:32 PM GMT+0000
Bathroom Details
- Full Bathrooms: 2
Subdivision
- Cassidy's Divide
Property Features
- Fireplace: 1
Heating and Cooling
- Natural Gas
- Central Air
Basement Information
- Crawl Space
- None
Flooring
- Wood
Exterior Features
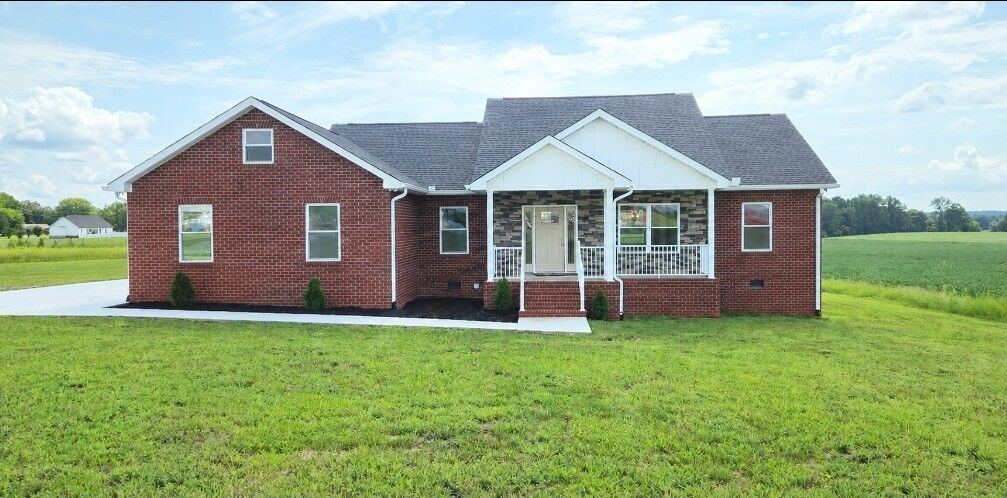
- Brick
- Fiber Cement
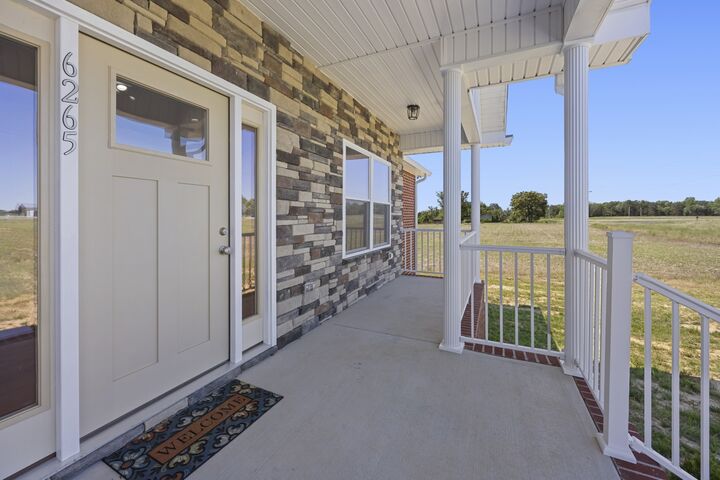
- Stone
Utility Information
- Utilities: Natural Gas Available, Water Available
- Sewer: Septic Tank
School Information
- Elementary School: Smithville Elementary
- Middle School: Dekalb Middle School
- High School: De Kalb County High School
Parking
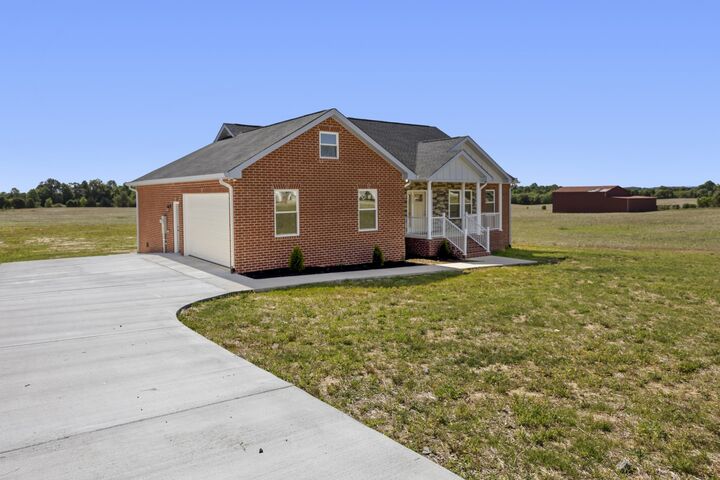
- Garage Faces Side
Stories
- 1
Living Area
- 1,562 sqft
Location
Estimated Monthly Mortgage Payment
*Based on Fixed Interest Rate withe a 30 year term, principal and interest only
Listing price
Down payment
%
Interest rate
%Mortgage calculator estimates are provided by C21 Wright Realty and are intended for information use only. Your payments may be higher or lower and all loans are subject to credit approval.
Disclaimer: Square footage is based on information available to agent, including County records. Information has not been verified by agent and should be verified by buyer.
Based on information submitted to the MLS GRID as of 10/14/2026 18:32. All data is obtained from various sources and may not have been verified by broker or MLS GRID. Supplied Open House Information is subject to change without notice. All information should be independently reviewed and verified for accuracy. Properties may or may not be listed by the office/agent presenting the information.



If the buyer uses our preferred lender they can get 1% credit.
Exterior features include brick construction, situated on approximately 0.78 acres with a concrete driveway. This thoughtfully designed floor plan offers 3 bedrooms and 2 full baths. The living room features vaulted ceilings and a gas fireplace, while the kitchen showcases granite countertops, stainless steel appliances, and a gas range. The primary suite offers a tray ceiling and an extra-large walk-in closet. Additional features include hardwood flooring, energy-efficient natural gas heating, central air conditioning, a tankless water heater, and a side-entry 2-car garage.