
Listing Courtesy of: REALTRACS as distributed by MLS GRID / Listed By: Ron Wheeler, Century 21 Coffee County Realty & Auction
1301 Whiteside Hill Rd Wartrace, TN 37183
Active (47 Days)
$650,000 (USD)
Description
MLS #:
RTC3326359
RTC3326359
Taxes
$2,853
$2,853
Lot Size
5.73 acres
5.73 acres
Type
Single-Family Home
Single-Family Home
Year Built
2022
2022
County
Bedford County
Bedford County
Listed By
Ron Wheeler, Century 21 Coffee County Realty & Auction
Source
REALTRACS
Last checked Sep 24 2026 at 6:49 AM GMT+0000
REALTRACS
Last checked Sep 24 2026 at 6:49 AM GMT+0000
Bathroom Details
- Full Bathrooms: 2
Interior Features
- Ceiling Fan(s)
- Walk-In Closet(s)
- Open Floorplan
- High Ceilings
- High Speed Internet
Subdivision
- Survey -William Cooper
Heating and Cooling
- Central
- Heat Pump
- Electric
- Central Air
- Ceiling Fan(s)
Basement Information
- Crawl Space
Flooring
- Carpet
- Tile
- Wood
Exterior Features
- Brick
- Roof: Asphalt
Utility Information
- Utilities: Electricity Available, Water Available
- Sewer: Septic Tank
School Information
- Elementary School: Learning Way Elementary
- Middle School: Harris Middle School
- High School: Shelbyville Central High School
Parking
- Garage Door Opener
- Garage Faces Side
Stories
- 2
Living Area
- 2,360 sqft
Location
Estimated Monthly Mortgage Payment
*Based on Fixed Interest Rate withe a 30 year term, principal and interest only
Listing price
Down payment
%
Interest rate
%Mortgage calculator estimates are provided by C21 Wright Realty and are intended for information use only. Your payments may be higher or lower and all loans are subject to credit approval.
Disclaimer: Square footage is based on information available to agent, including County records. Information has not been verified by agent and should be verified by buyer.
Based on information submitted to the MLS GRID as of 9/24/2026 06:49. All data is obtained from various sources and may not have been verified by broker or MLS GRID. Supplied Open House Information is subject to change without notice. All information should be independently reviewed and verified for accuracy. Properties may or may not be listed by the office/agent presenting the information.



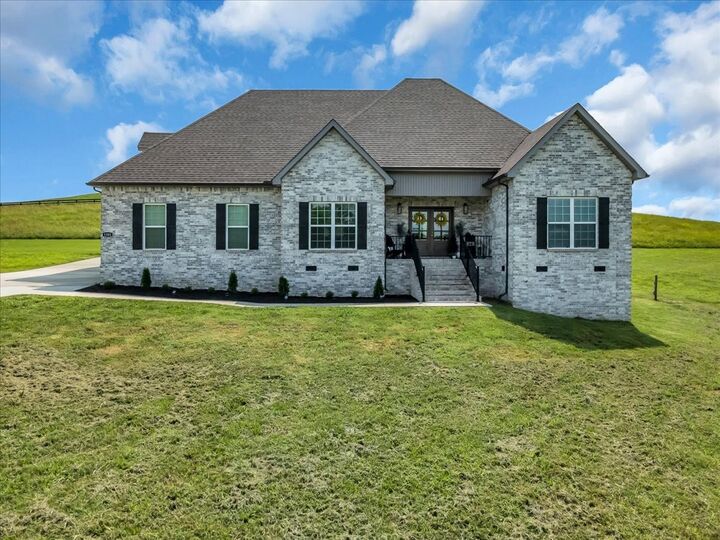
Step inside through the double front doors and enjoy an open, airy floor plan featuring high ceilings, trey ceilings, heavy trim and molding, and sand‑and‑finish hardwood flooring throughout the main living areas. The gourmet kitchen boasts quartz countertops, soft‑close cabinetry, tile backsplash, farmhouse sink, and stainless steel appliances.
The primary suite includes a walk‑in tile shower, double sink vanity, spacious layout, and premium finishes. Tile is featured in all wet areas for durability and style.
Bonus room over the garage offers a
media/playroom retreat or private home office.
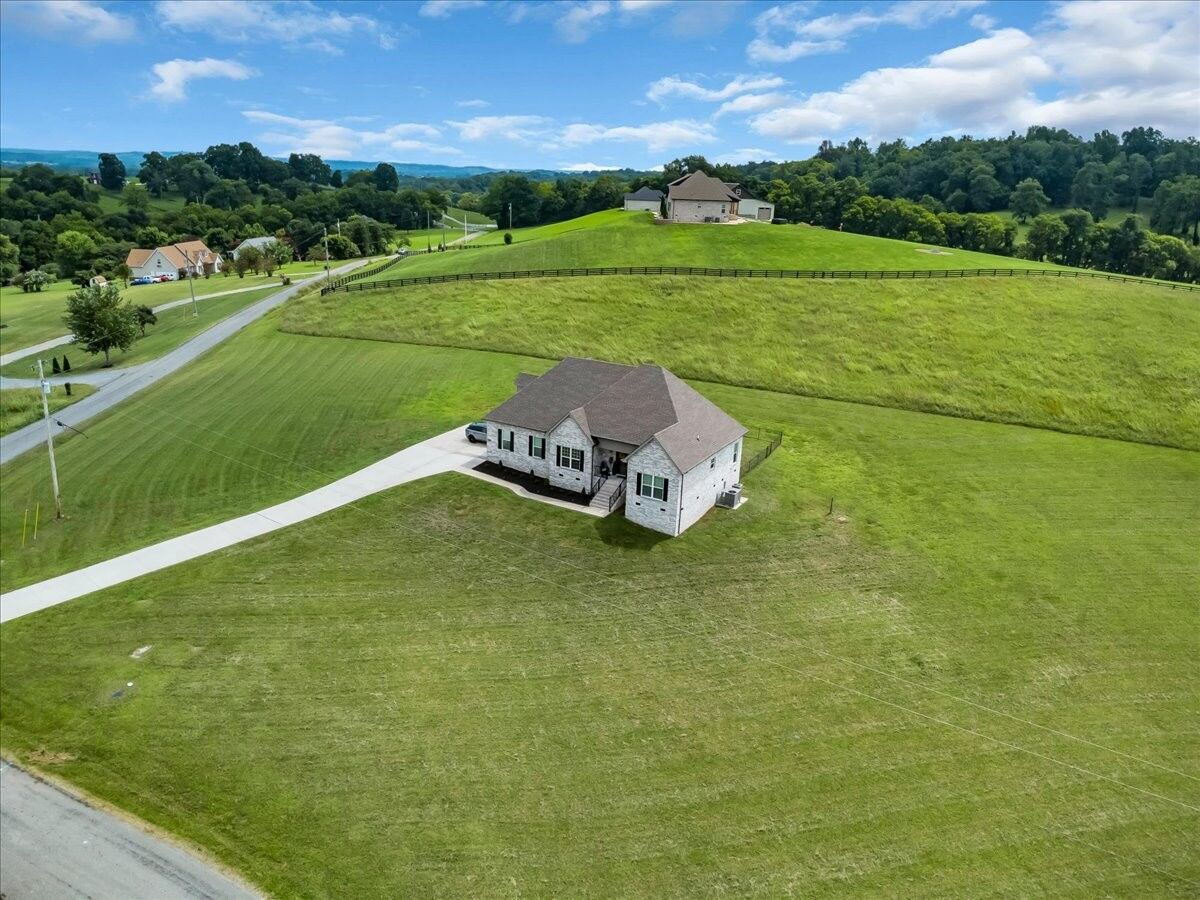
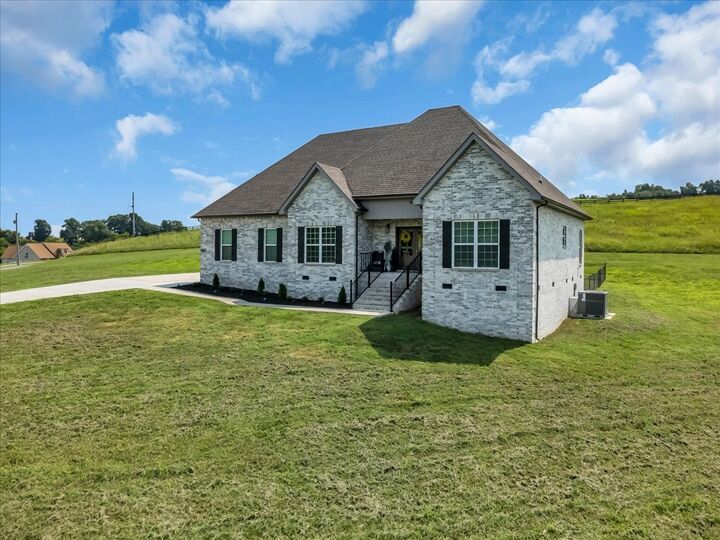
Outside, relax on the covered front and back porches with wood‑finished ceilings, perfect for enjoying the panoramic views and peaceful surroundings. With 5.73 acres of usable land, there is ample space for gardens, animals, outbuildings, or future expansion.
This property offers privacy, beauty, and convenience — all within a short drive to local shopping, dining, schools, and major highways.