
Listing Courtesy of: REALTRACS as distributed by MLS GRID / Listed By: Craig Brady, Century 21 Coffee County Realty & Auction
5688 Burkett Chapel Road Whitwell, TN 37397
Active (92 Days)
$875,000 (USD)
Description
MLS #:
RTC3263296
RTC3263296
Taxes
$1,311
$1,311
Lot Size
10.1 acres
10.1 acres
Type
Single-Family Home
Single-Family Home
Year Built
2015
2015
Style
Ranch
Ranch
Views
Bluff
Bluff
County
Marion County
Marion County
Listed By
Craig Brady, Century 21 Coffee County Realty & Auction
Source
REALTRACS
Last checked Oct 10 2026 at 3:21 PM GMT+0000
REALTRACS
Last checked Oct 10 2026 at 3:21 PM GMT+0000
Bathroom Details
- Full Bathrooms: 2
Subdivision
- N/A
Lot Information
- Rolling Slope
Heating and Cooling
- Propane
- None
Basement Information
- Full
Flooring
- Wood
Exterior Features
- Other
- Roof: Metal
Utility Information
- Sewer: Septic Tank
- Energy: Insulation
School Information
- Elementary School: Tracy Elementary
- Middle School: Tracy Elementary
- High School: Grundy County High School
Parking
- Gravel
- Driveway
- Basement
Stories
- 1
Living Area
- 2,570 sqft
Location
Estimated Monthly Mortgage Payment
*Based on Fixed Interest Rate withe a 30 year term, principal and interest only
Listing price
Down payment
%
Interest rate
%Mortgage calculator estimates are provided by C21 Wright Realty and are intended for information use only. Your payments may be higher or lower and all loans are subject to credit approval.
Disclaimer: Square footage is based on information available to agent, including County records. Information has not been verified by agent and should be verified by buyer.
Based on information submitted to the MLS GRID as of 10/10/2026 15:21. All data is obtained from various sources and may not have been verified by broker or MLS GRID. Supplied Open House Information is subject to change without notice. All information should be independently reviewed and verified for accuracy. Properties may or may not be listed by the office/agent presenting the information.



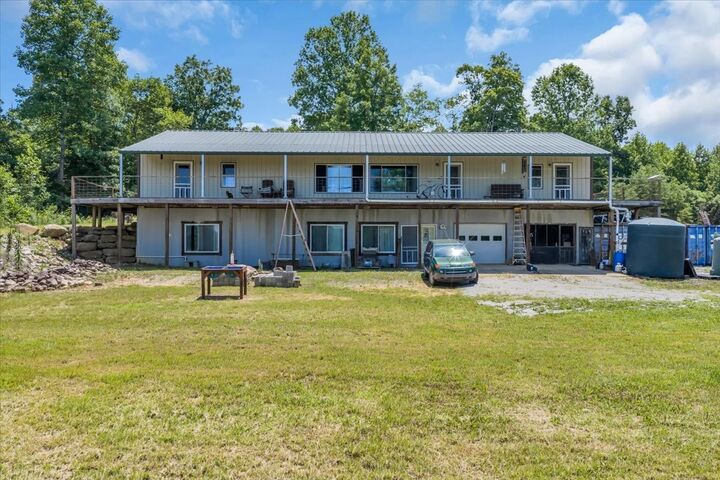
Inside, you'll find warm finished wood floors and a functional ranch-style layout. The kitchen is equipped with a gas range, gas oven, and refrigerator, while propane heat and spray foam insulation provide year-round efficiency. The full basement offers additional potential with a bathroom and an additional room, and is prepped for heated flooring. A basement garage provides convenient parking and storage.
High-speed internet is available, allowing you to enjoy modern connectivity while embracing a peaceful, off-grid lifestyle. Starlink satellite internet is available for cable and internet service.
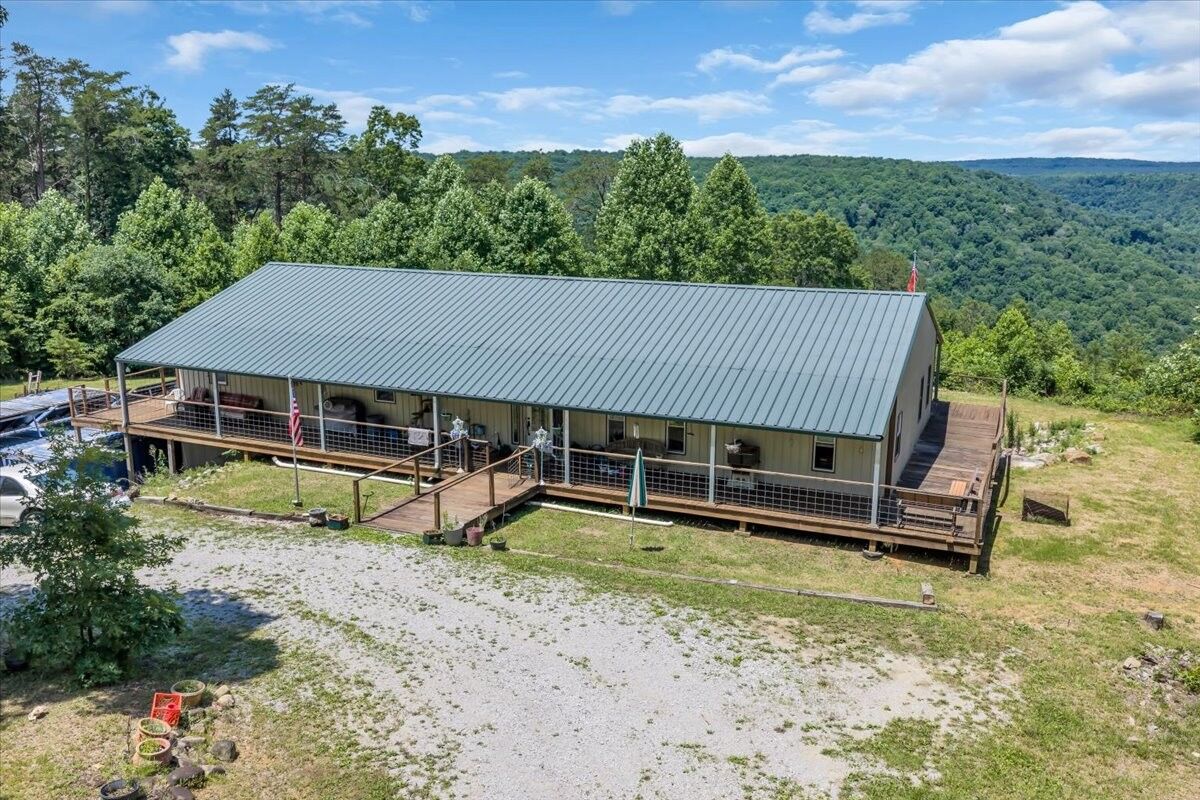
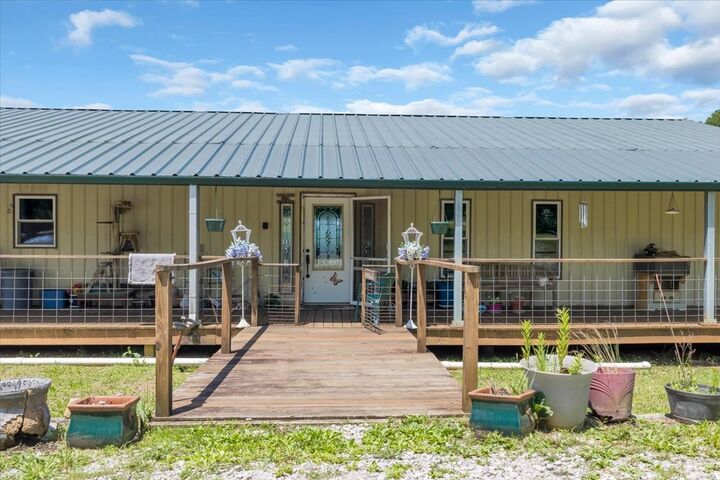
Step outside to enjoy the covered deck overlooking rolling acreage and beautiful bluff views. The property also features a gravel driveway and storage building, providing plenty of space for vehicles, equipment, and outdoor hobbies.
Whether you're looking for a private retreat, homestead, or sustainable way of life, this remarkable property offers the rare opportunity to enjoy independence, natural beauty, and tranquility just minutes from Whitwell.